









Address
77 S Meadow Lane, Glen Carbon, IL
Price
$ 319,000
Property Attributes
- MLS#26047558
- TypeSingle Family
- Listing Status Active
- CountyMADISON
- CityGlen Carbon
- NeighborhoodCottonwood Station Ii
- Zip62034
- StyleTraditional
- Year Built1973
- Taxes$ 3538
- Price$ 319,000
- Bedrooms4
- Full Bathrooms2
- Half Bathrooms0
- Sqr Footage1872
- Lot Size0.2 Acres
Data Source:
Mid America Regional Information Systems (MARIS)
Property Description
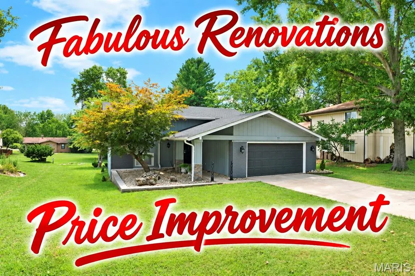
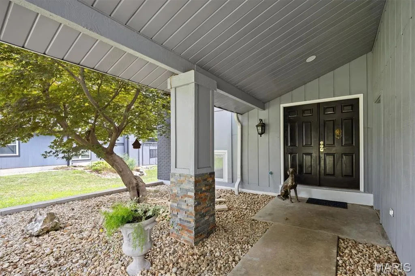
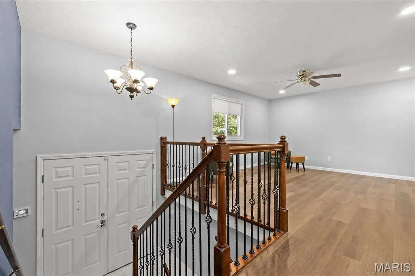
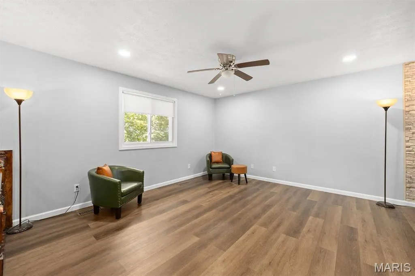
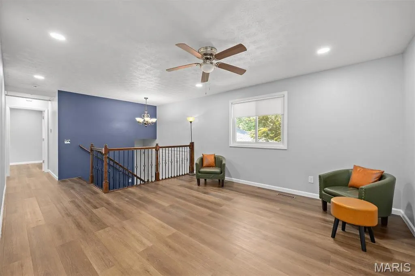
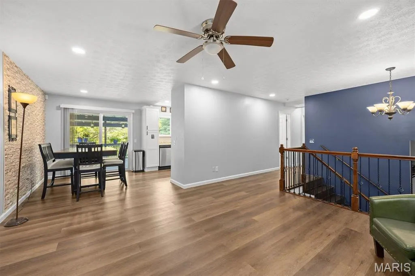
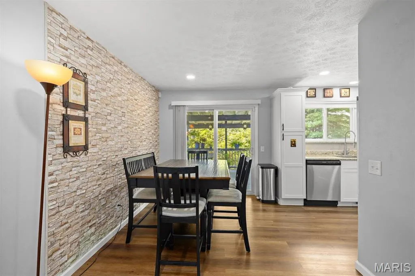
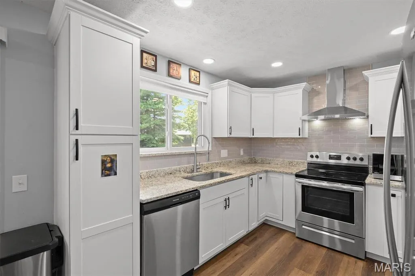
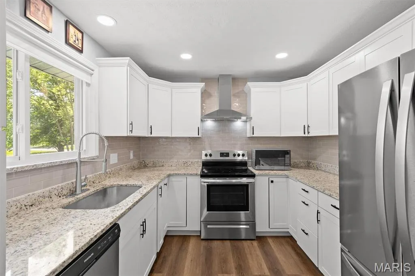
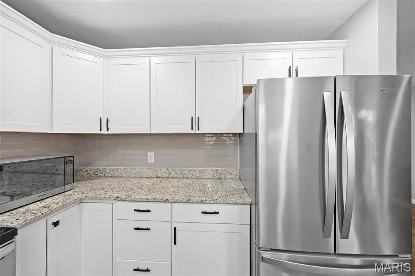
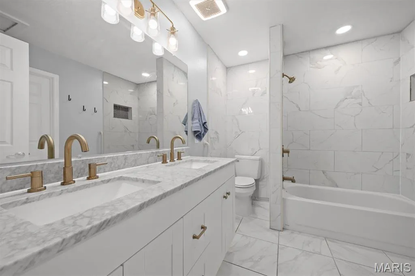
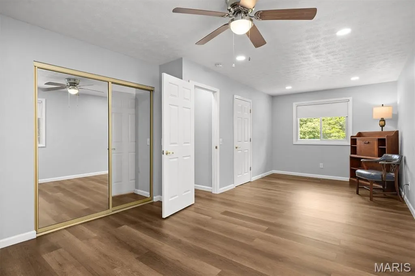
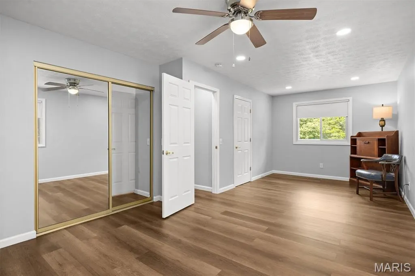
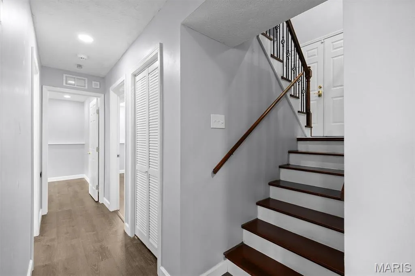
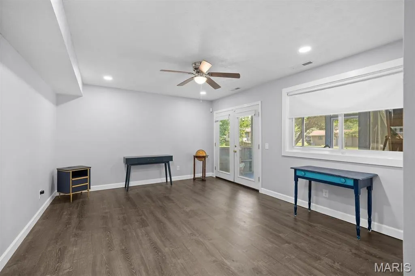
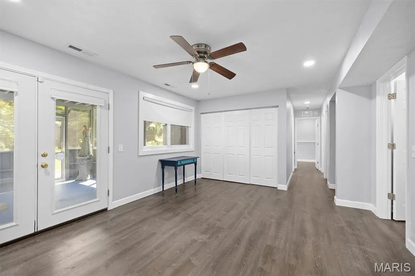
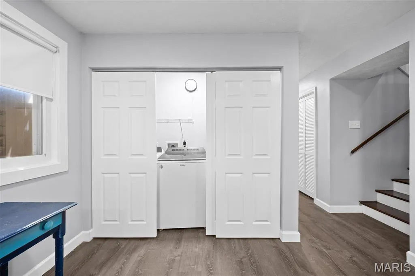
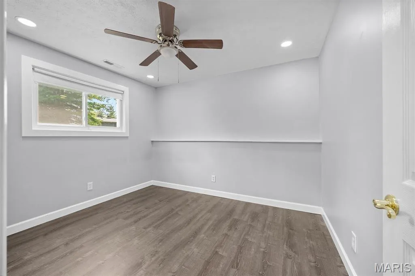
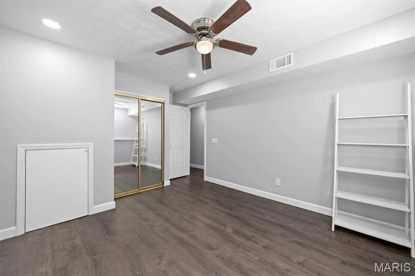
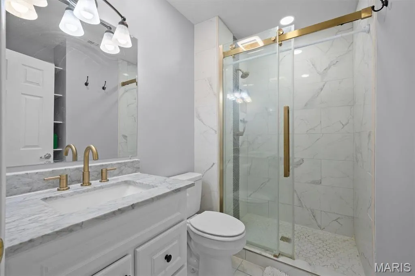
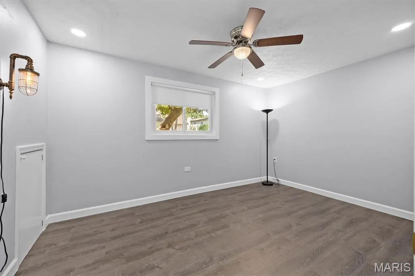
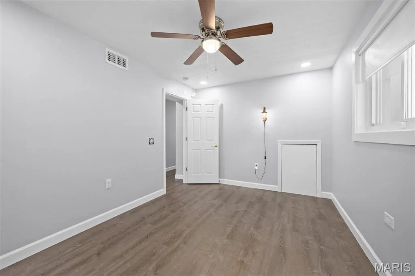
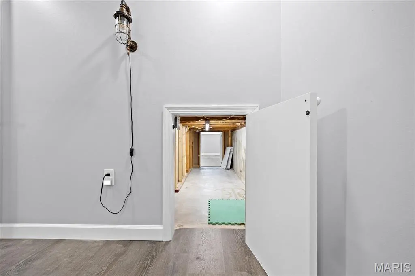
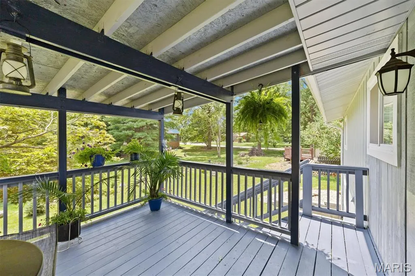
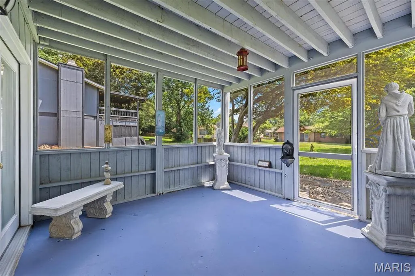
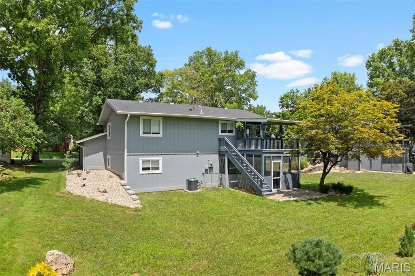
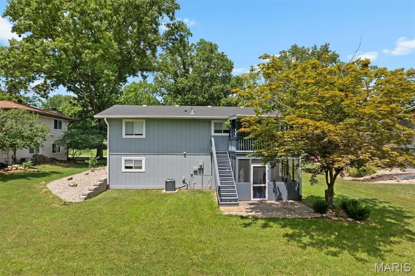
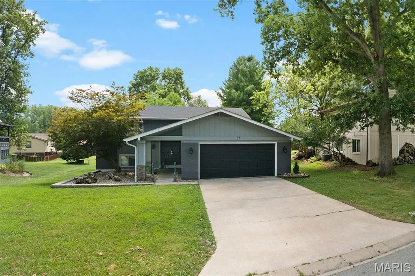
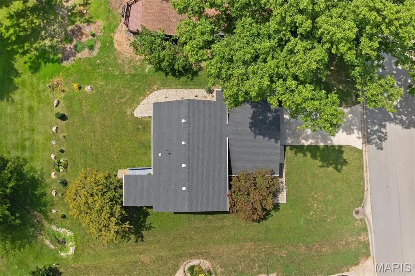
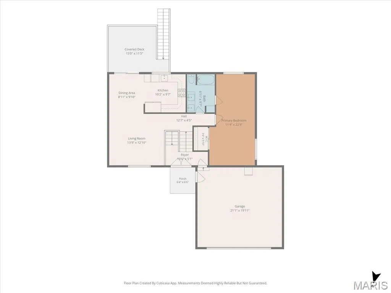
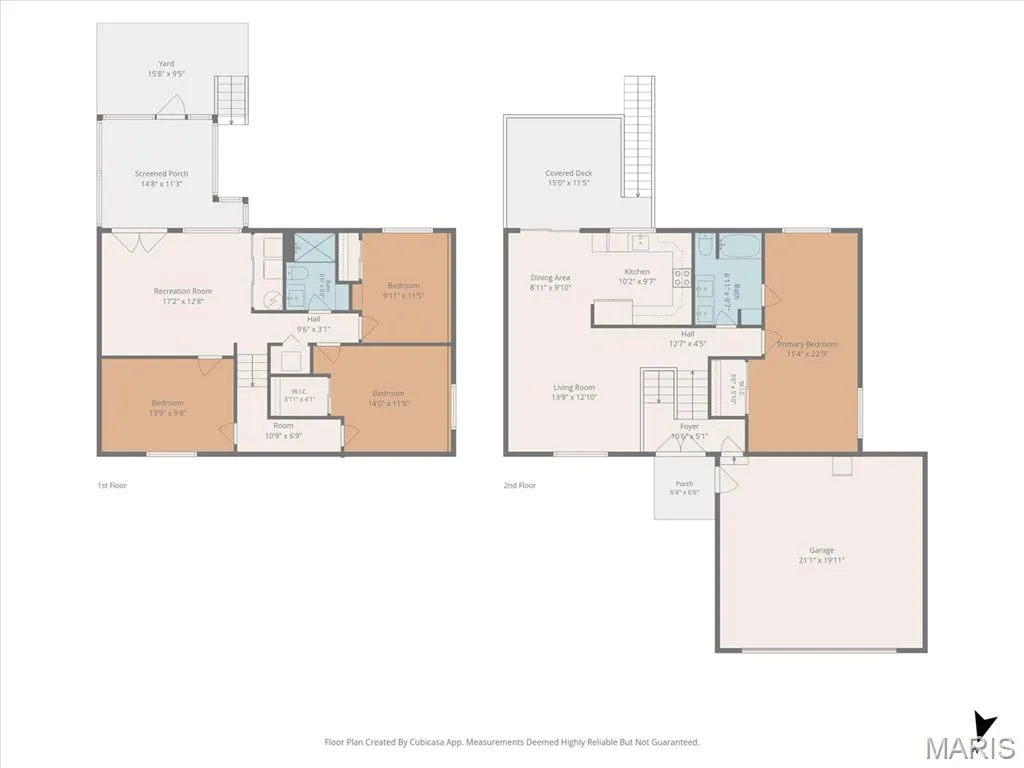
Beautifully renovated 4 BR/2 Bath home in a desirable Glen Carbon neighborhood—close to everything yet tucked away! Main level completely remodeled (2022) & lower level fully renovated (2023) with new insulation, drywall, trim & finishes. Major improvements include new HVAC (2022), water heater (2023), 200-amp electrical panel & breakers, upgraded wiring, added attic insulation, stainless appliances, LVP flooring & ceramic tile baths. Extensive water-management improvements include grading & underground gutter drainage routed away from the foundation into a landscaped dry creek. Primary BR offers a sitting area; finished lower level has 3 BRs with lookout windows & full bath. Covered deck, screened porch, extensive landscaping, dual stair handrails, BarCom security & 2-car garage with spacious attic storage. Exceptionally maintained and truly move-in ready—ALL the major work is done.
| Elementary School | Middle School | High School |
|---|---|---|
| Edwardsville Dist 7 Elementary School | Edwardsville Dist 7 Middle School | Edwardsville High School |
| Price History | |
|---|---|
| 7/24/2026 | Listed $349,900 |
| 9/3/2026 | 4$339,000 |
| 9/15/2026 | 6$319,000 |
General Features
| Sewer | Public Sewer |
|---|---|
| Heating | Electric,Forced Air |
| Cooling | Attic Fan,Ceiling Fan(s),Central Air,Electric,Gas |
| Utilities | Cable Available,Electricity Connected,Natural Gas Connected,Phone Available,Sewer Connected,Water Available |
| Possession | Close Of Escrow |
| Roof | Architectural Shingle,Asphalt |
| Appliances | Stainless Steel Appliance(s),Dishwasher,Disposal,Exhaust Fan,Plumbed For Ice Maker,Microwave,Range Hood,Free-Standing Electric Range,Refrigerator,Washer/Dryer,Electric Water Heater |
| HOA Fee | 180 |
| Garage Spaces | 2 |
| Association Fee Includes | Common Area Maintenance |
| Patio/Porch Features | Covered,Deck,Front Porch,Patio,Rear Porch,Screened |
| Architectural Style | Traditional |
| Security Features | 24 Hour Security,Carbon Monoxide Detector(s),Fire Alarm,Security System,Smoke Detector(s) |
| Construction Materials | Attic/Crawl Hatchway(s) Insulated,Blown-In Insulation,Cedar,Concrete,Frame,ICAT Recessed Lighting,Masonite,Stone Veneer,Vertical Siding |
| Year Built | 1973 |
| Electric | 220 Volts |
| Levels | Two |
| Property Subtype | Single Family Residence |
| Tax Year | 2025 |
| Accessibility | Grip-Accessible Features |
| Assoc Fee Paid Per | Annually |
| County | Madison |
| New Construction | No |
| Property Type | Residential |
| Association Amenities | None |
| HOA | Yes |
| Attached Garage | Yes |
| Subdivision Name | Cottonwood Station Ii |
| Garage Y/N | Yes |
| Building Features | Basement,Bathrooms,Fire Alarm,Patio |
| Total Rooms | 8 |
| Full Baths | 2 |
| Status | Active |
| High School | Edwardsville |
| City | Glen Carbon |
| Disclosures | Flood Plain No,Lead Paint |
| High School District | Edwardsville DIST 7 |
| Lot Size Square Feet | 8712 |
| Carport Y/N | No |
| Elementary School | EDWARDSVILLE DIST 7 |
| Tax Annual Amount | 3538 |
| Home Warranty Y/N | No |
| Middle/Junior High School | EDWARDSVILLE DIST 7 |
| Lease Considered Y/N | No |
| Structure Type | House |
| Standard Status | Active |
| Legal Description | Cottonwood Station II Lot 77 |
Interior Features
| Interior Amenities | Bookcases,Ceiling Fan(s),Double Vanity,Granite Counters,High Speed Internet,Open Floorplan,Separate Dining,Storage,Two Story Entrance Foyer |
|---|---|
| Basement | 8 ft + Pour,Bathroom,Concrete,Daylight/Lookout,Egress Window,Finished,Full,Walk-Out Access |
| Flooring | Ceramic Tile,Luxury Vinyl |
| Basement (Y/N) | Yes |
| Window Features | Double Pane Windows |
| Fireplace Y/N | No |
| Above Grade Finished Area | 936 |
| Laundry Features | In Basement,Laundry Closet,Lower Level |
| Total Bedrooms | 4 |
| Below Grade Finished Area | 936 |
| Main Level Bedrooms | 1 |
| LivingAreaSource | Public Records |
| Below Grade Finished Area Source | Public Records |
| Above Grade Finished Area Source | Public Records |
| Total Baths | 2 |
Exterior Features
| Exterior Amenities | Rain Gutters |
|---|---|
| Parking Features | Concrete,Driveway,Garage,Garage Door Opener,Garage Faces Front |
| Lot Features | Back Yard,Front Yard,Irregular Lot,Landscaped,Some Trees |
| Water Source | Public |
| Foundation Details | Permanent |
| Lot Size Acres | 0.2 |
| Road Surface Type | Asphalt |
| Lot Size Source | Public Records |
| Waterfront Y/N | No |
| Door Features | French Door(s),Storm Door(s) |
Amenities
- Foreclosure
- Views
- Short Sale
- New Construction
- Adult 55+
- Lease To Own
- No HOA Fees
- Furnished
- Primary On Main
- Air Conditioning
- Seller Finance
- Green
- Fixer Upper
- Horse
- Golf
- Fireplace
- Deck
- Garage
- Basement
- Pool
Property vs Single Family Average in 62034
Price
Taxes
Year Built
Visits
 Listings displaying the MARIS logo are courtesy of the participants of Mid America Regional Information Systems Internet Data Exchange. IDX information is provided exclusively for consumers' personal, non-commercial use and may not be used for any purpose other than to identify prospective properties consumers may be interested in purchasing.
Information is deemed reliable but is not guaranteed.
Listings displaying the MARIS logo are courtesy of the participants of Mid America Regional Information Systems Internet Data Exchange. IDX information is provided exclusively for consumers' personal, non-commercial use and may not be used for any purpose other than to identify prospective properties consumers may be interested in purchasing.
Information is deemed reliable but is not guaranteed.
 Midwest Real Estate Data (MRED) All information deemed reliable but not guaranteed. All properties are subject to prior sale, change or withdrawal. Neither listing broker(s) or information provider(s) shall be responsible for any typographical errors, misinformation, misprints and shall be held totally harmless. Listing(s) information is provided for consumer's personal, non-commercial use and may not be used for any purpose other than to identify prospective properties consumers may be interested in purchasing. The data relating to real estate for sale on this website comes in part from the Internet Data Exchange program of the Multiple Listing Service. Real estate listings held by brokerage firms other than Equity Realty Group may be marked with the Internet Data Exchange logo and detailed information about those properties will include the name of the listing broker(s) when required by the MLS. Copyright ©2026 All rights reserved.Based on information submitted to the MLS GRID as of September 22, 2026 2:03 PM UTC All data is obtained from various sources and may not have been verified by broker or MLS GRID. Supplied Open House Information is subject to change without notice.
Data is updated as of September 22, 2026 2:03 PM UTC
Midwest Real Estate Data (MRED) All information deemed reliable but not guaranteed. All properties are subject to prior sale, change or withdrawal. Neither listing broker(s) or information provider(s) shall be responsible for any typographical errors, misinformation, misprints and shall be held totally harmless. Listing(s) information is provided for consumer's personal, non-commercial use and may not be used for any purpose other than to identify prospective properties consumers may be interested in purchasing. The data relating to real estate for sale on this website comes in part from the Internet Data Exchange program of the Multiple Listing Service. Real estate listings held by brokerage firms other than Equity Realty Group may be marked with the Internet Data Exchange logo and detailed information about those properties will include the name of the listing broker(s) when required by the MLS. Copyright ©2026 All rights reserved.Based on information submitted to the MLS GRID as of September 22, 2026 2:03 PM UTC All data is obtained from various sources and may not have been verified by broker or MLS GRID. Supplied Open House Information is subject to change without notice.
Data is updated as of September 22, 2026 2:03 PM UTC
