












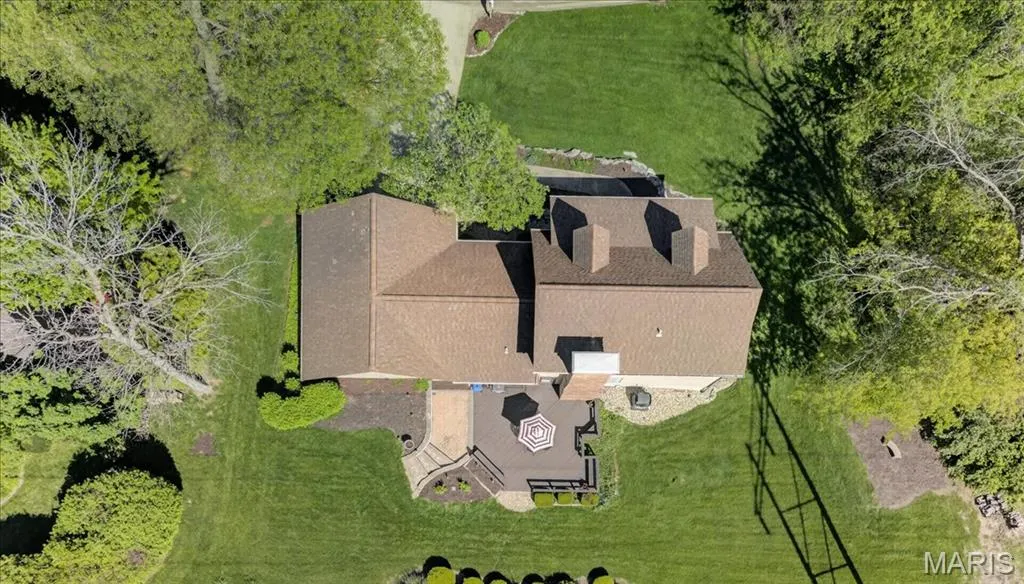


Address
411 John Henry Street, Belleville, IL
Price
$ 389,900
Property Attributes
- MLS#26024148
- TypeSingle Family
- Listing Status Active
- CountySAINT CLAIR
- CityBelleville
- NeighborhoodLake Forest Estates
- Zip62220
- StyleTraditional
- Year Built1986
- Taxes$ 6671
- Price$ 389,900
- Bedrooms4
- Full Bathrooms3
- Half Bathrooms0
- Sqr Footage3052
- Lot Size0.43 Acres
Data Source:
Mid America Regional Information Systems (MARIS)
Property Description
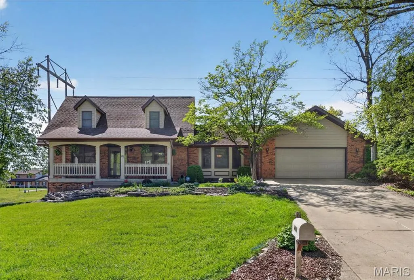
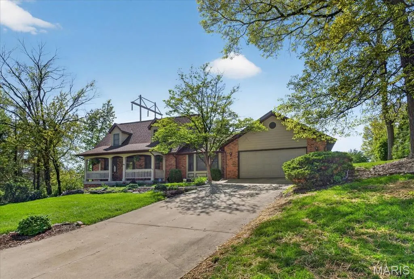
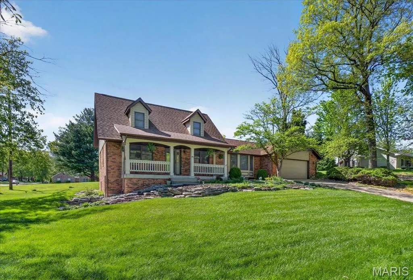
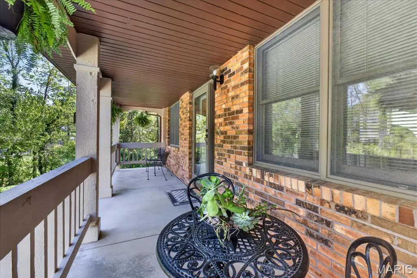
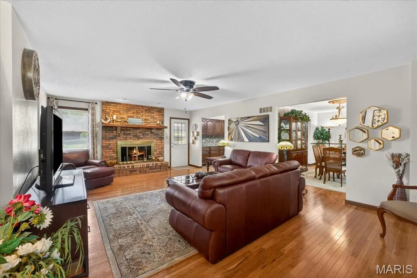
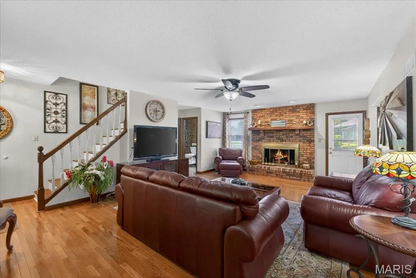
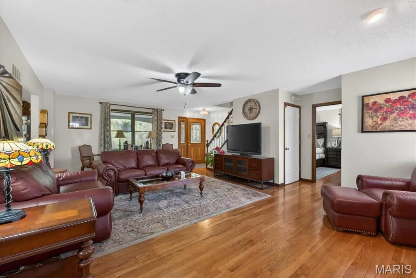
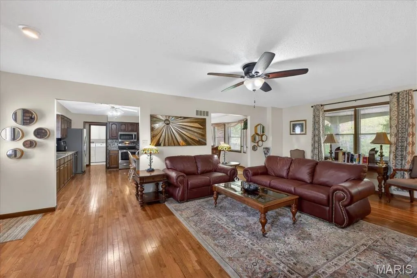
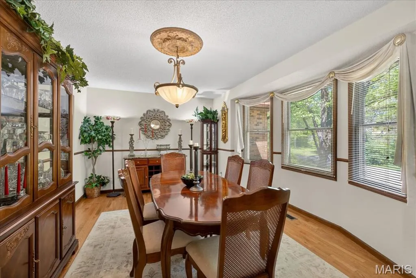
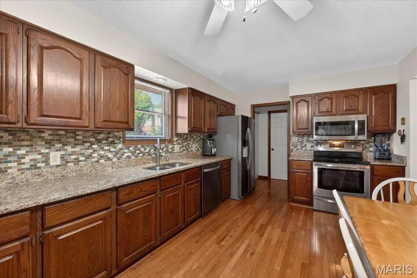
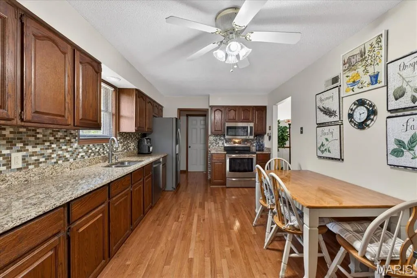
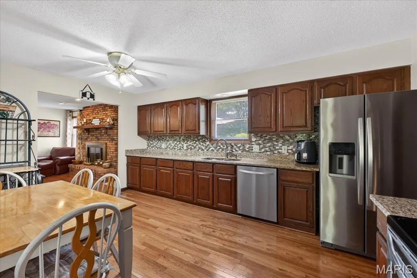
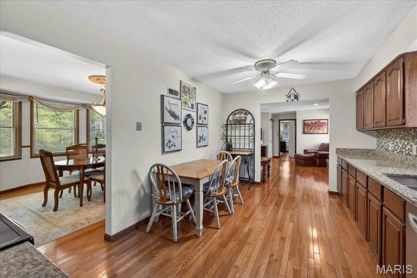
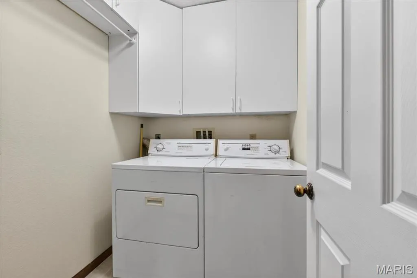
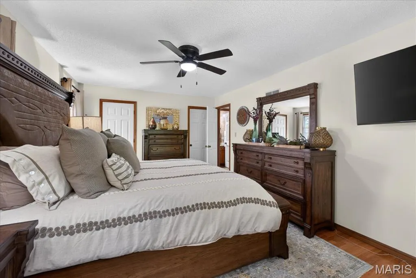
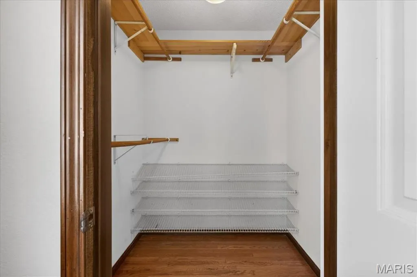
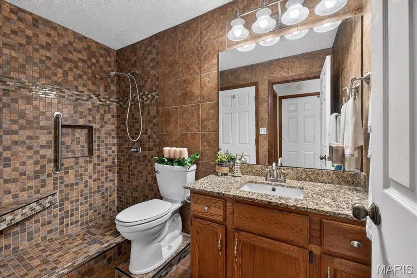
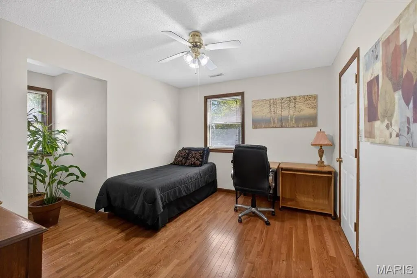
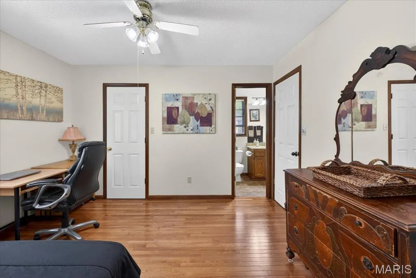
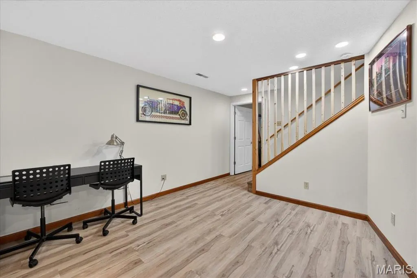
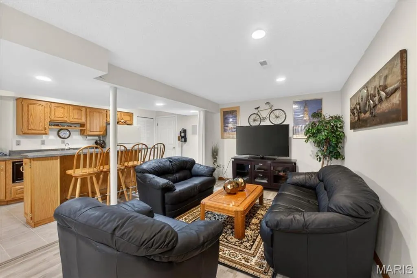
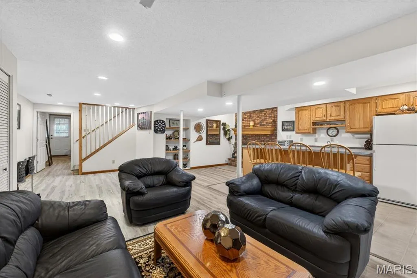
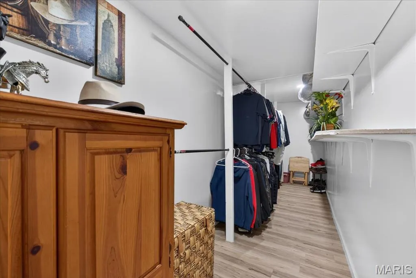
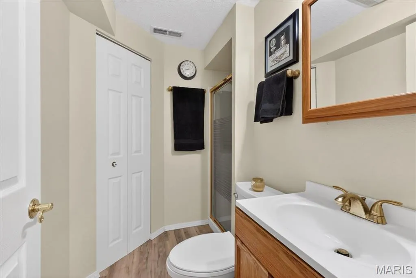
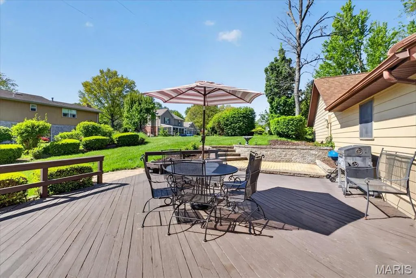
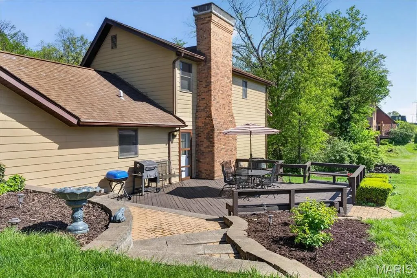
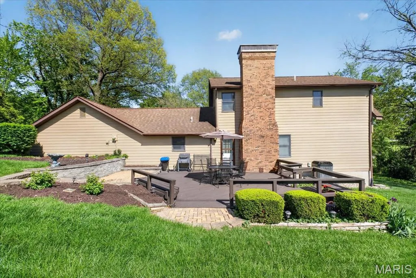
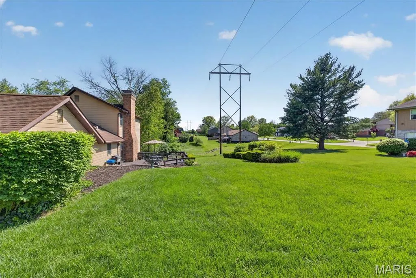
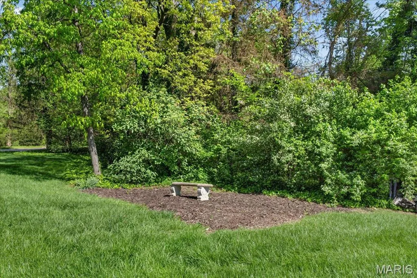
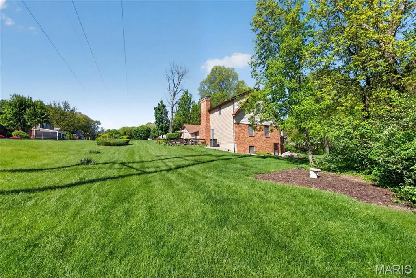
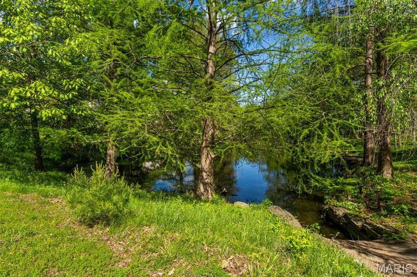
Welcome to your Private Oasis in the Heart of the City! This fantastic 4-bedroom, 1.5-story home is nestled in a serene, park-like setting. Enjoy your mornings on the large covered front porch with picturesque views of a peaceful pond, offering rare privacy while still being close to everything. Step inside to a spacious living room featuring a cozy wood-burning, brick fireplace with a beautiful brick surround. The HUGE eat-in kitchen boasts updated countertops, loads of cabinets, pantry, full compliment of appliances that will stay, and opens to a light-filled dining room with a charming bayed window—perfect for family meals or entertaining guests. The main-level primary suite offers a walk-in closet and updated full bath with walk-in tile shower for your comfort and convenience. You’ll also find a large laundry room with cabinets for extra storage, washer and dryer that can also stay directly adjacent to the to the oversized 2-car garage with door to the backyard. Upstairs, two generous bedrooms share a Jack-and-Jill bathroom, ideal for kids or guests. The fully finished walkout basement is an entertainer’s dream! On one side you will find the cozy family room featuring the second fireplace, custom wet bar with lots of cabinets, second refrigerator and microwave, and huge closet for additional storage or safe room. On the other side is where you will find the cavernous 4th bedroom, a full bath, and walkout door. Relax & unwind on the oversized, Freshly painted deck with a brick-paved patio—perfect for outdoor living in every season. Additional highlights include: Brand new HVAC/furnace with emergency heat pump New insulated garage door in 2024, Updated Countertops, 2x6 custom construction, Anderson windows, Ceiling fans throughout, whole house fan with insulated seasonal cover, and Beautiful wood flooring throughout! This is a rare opportunity to own a truly special home that combines comfort, space, efficiency, and natural beauty. Don’t miss your chance to make it yours!
| Elementary School | Middle School | High School |
|---|---|---|
| Belleville Dist 118 Elementary School | Belleville Dist 118 Middle School | Belleville High School-West |
| Price History | |
|---|---|
| 4/22/2026 | Listed $399,900 |
| 6/22/2026 | 3$389,900 |
General Features
| Sewer | Public Sewer |
|---|---|
| Heating | Electric,Forced Air |
| Cooling | Central Air,Electric |
| Utilities | Cable Available,Electricity Connected,Sewer Connected,Water Connected |
| Possession | Close Of Escrow |
| Roof | Architectural Shingle |
| Appliances | Dishwasher,Disposal,Microwave,Electric Range,Refrigerator,Electric Water Heater |
| Garage Spaces | 2 |
| Patio/Porch Features | Covered,Deck,Front Porch,Patio,Porch |
| Architectural Style | Traditional |
| Pool Features | None |
| Security Features | Smoke Detector(s) |
| Construction Materials | Brick,Vinyl Siding |
| Year Built | 1986 |
| Electric | 220 Volts |
| Township | Belleville |
| Levels | One and One Half |
| Property Subtype | Single Family Residence |
| Tax Year | 2024 |
| Community Features | Sidewalks,Street Lights,Sewer Gutters,Storm Sewer |
| County | St. Clair |
| New Construction | No |
| Property Type | Residential |
| HOA | No |
| Attached Garage | Yes |
| Subdivision Name | Lake Forest Estates |
| Garage Y/N | Yes |
| Building Features | Basement,Bathrooms,Kitchen Facilities,Lighting,Patio,Storage |
| Other Structures | None |
| Total Rooms | 14 |
| Full Baths | 3 |
| Status | Active |
| Directions | Rt 158 - Meadowlark Ln - Right on Chestnut Dr - Left on Lake Forest Dr - Left on John Henry St |
| High School | Belleville High School-West |
| City | Belleville |
| Disclosures | Flood Plain No,Occupancy Permit Required,See Seller's Disclosure |
| Senior Community Y/N | No |
| High School District | Belleville DIST 118 |
| Lot Size Square Feet | 18730.8 |
| Carport Y/N | No |
| Elementary School | BELLEVILLE DIST 118 |
| Property Attached Y/N | No |
| Tax Annual Amount | 6671 |
| Home Warranty Y/N | No |
| Middle/Junior High School | BELLEVILLE DIST 118 |
| Property Condition | Updated/Remodeled |
| Lease Considered Y/N | No |
| Structure Type | House |
| Standard Status | Active |
| Ownership Type | Private |
| Legal Description | LAKE FOREST ESTATES5TH ADDITION LOT/SEC-135 A02508269 |
Interior Features
| Interior Amenities | Bar,Ceiling Fan(s),Chandelier,Custom Cabinetry,Eat-in Kitchen,Entrance Foyer,Granite Counters,Lever Faucets,Recessed Lighting,Separate Dining,Shower,Solid Surface Countertop(s),Storage,Walk-In Closet |
|---|---|
| Basement | Bathroom,Concrete,Egress Window,Exterior Entry,Finished,Full,Interior Entry,Sleeping Area,Storage Space,Walk-Out Access |
| Flooring | Ceramic Tile,Hardwood,Linoleum,Luxury Vinyl,Plank |
| Total Fireplaces | 2 |
| Fireplace Features | Basement,Living Room,Masonry,Recreation Room,Wood Burning |
| Basement (Y/N) | Yes |
| Fireplace Y/N | Yes |
| Above Grade Finished Area | 1910 |
| Laundry Features | Electric Dryer Hookup,Inside,Laundry Room,Main Level,Washer Hookup |
| Total Bedrooms | 4 |
| Below Grade Finished Area | 1142 |
| Main Level Bedrooms | 1 |
| LivingAreaSource | Assessor |
| Below Grade Finished Area Source | Assessor |
| Above Grade Finished Area Source | Assessor |
| Total Baths | 3 |
Exterior Features
| Exterior Amenities | Lighting,Rain Gutters |
|---|---|
| Fencing | None |
| Parking Features | Attached,Concrete,Covered,Driveway,Garage,Garage Door Opener,Garage Faces Front,Inside Entrance,Lighted,Off Street,Outside |
| Lot Features | Back Yard,City Lot,Front Yard,Gently Rolling,Landscaped,Many Trees,Rolling Slope,Some Trees |
| Water Source | Public |
| Total Parking | 2 |
| Inclusions | Personal Property |
| Foundation Details | Concrete Perimeter |
| Lot Dimensions | 75' x 61' x 118' x 190' x 132' |
| Lot Size Acres | 0.43 |
| Road Surface Type | Asphalt |
| Lot Size Source | Public Records |
| Waterfront Y/N | No |
| Door Features | Panel Door(s) |
| Road Frontage Type | City Street |
Amenities
- Foreclosure
- Views
- Short Sale
- New Construction
- Adult 55+
- Lease To Own
- No HOA Fees
- Furnished
- Primary On Main
- Air Conditioning
- Seller Finance
- Green
- Fixer Upper
- Horse
- Golf
- Fireplace
- Deck
- Garage
- Basement
- Pool
Property vs Single Family Average in 62220
Price
Taxes
Year Built
Visits
 Listings displaying the MARIS logo are courtesy of the participants of Mid America Regional Information Systems Internet Data Exchange. IDX information is provided exclusively for consumers' personal, non-commercial use and may not be used for any purpose other than to identify prospective properties consumers may be interested in purchasing.
Information is deemed reliable but is not guaranteed.
Listings displaying the MARIS logo are courtesy of the participants of Mid America Regional Information Systems Internet Data Exchange. IDX information is provided exclusively for consumers' personal, non-commercial use and may not be used for any purpose other than to identify prospective properties consumers may be interested in purchasing.
Information is deemed reliable but is not guaranteed.
 Midwest Real Estate Data (MRED) All information deemed reliable but not guaranteed. All properties are subject to prior sale, change or withdrawal. Neither listing broker(s) or information provider(s) shall be responsible for any typographical errors, misinformation, misprints and shall be held totally harmless. Listing(s) information is provided for consumer's personal, non-commercial use and may not be used for any purpose other than to identify prospective properties consumers may be interested in purchasing. The data relating to real estate for sale on this website comes in part from the Internet Data Exchange program of the Multiple Listing Service. Real estate listings held by brokerage firms other than Equity Realty Group may be marked with the Internet Data Exchange logo and detailed information about those properties will include the name of the listing broker(s) when required by the MLS. Copyright ©2026 All rights reserved.Based on information submitted to the MLS GRID as of September 22, 2026 2:03 PM UTC All data is obtained from various sources and may not have been verified by broker or MLS GRID. Supplied Open House Information is subject to change without notice.
Data is updated as of September 22, 2026 2:03 PM UTC
Midwest Real Estate Data (MRED) All information deemed reliable but not guaranteed. All properties are subject to prior sale, change or withdrawal. Neither listing broker(s) or information provider(s) shall be responsible for any typographical errors, misinformation, misprints and shall be held totally harmless. Listing(s) information is provided for consumer's personal, non-commercial use and may not be used for any purpose other than to identify prospective properties consumers may be interested in purchasing. The data relating to real estate for sale on this website comes in part from the Internet Data Exchange program of the Multiple Listing Service. Real estate listings held by brokerage firms other than Equity Realty Group may be marked with the Internet Data Exchange logo and detailed information about those properties will include the name of the listing broker(s) when required by the MLS. Copyright ©2026 All rights reserved.Based on information submitted to the MLS GRID as of September 22, 2026 2:03 PM UTC All data is obtained from various sources and may not have been verified by broker or MLS GRID. Supplied Open House Information is subject to change without notice.
Data is updated as of September 22, 2026 2:03 PM UTC
